
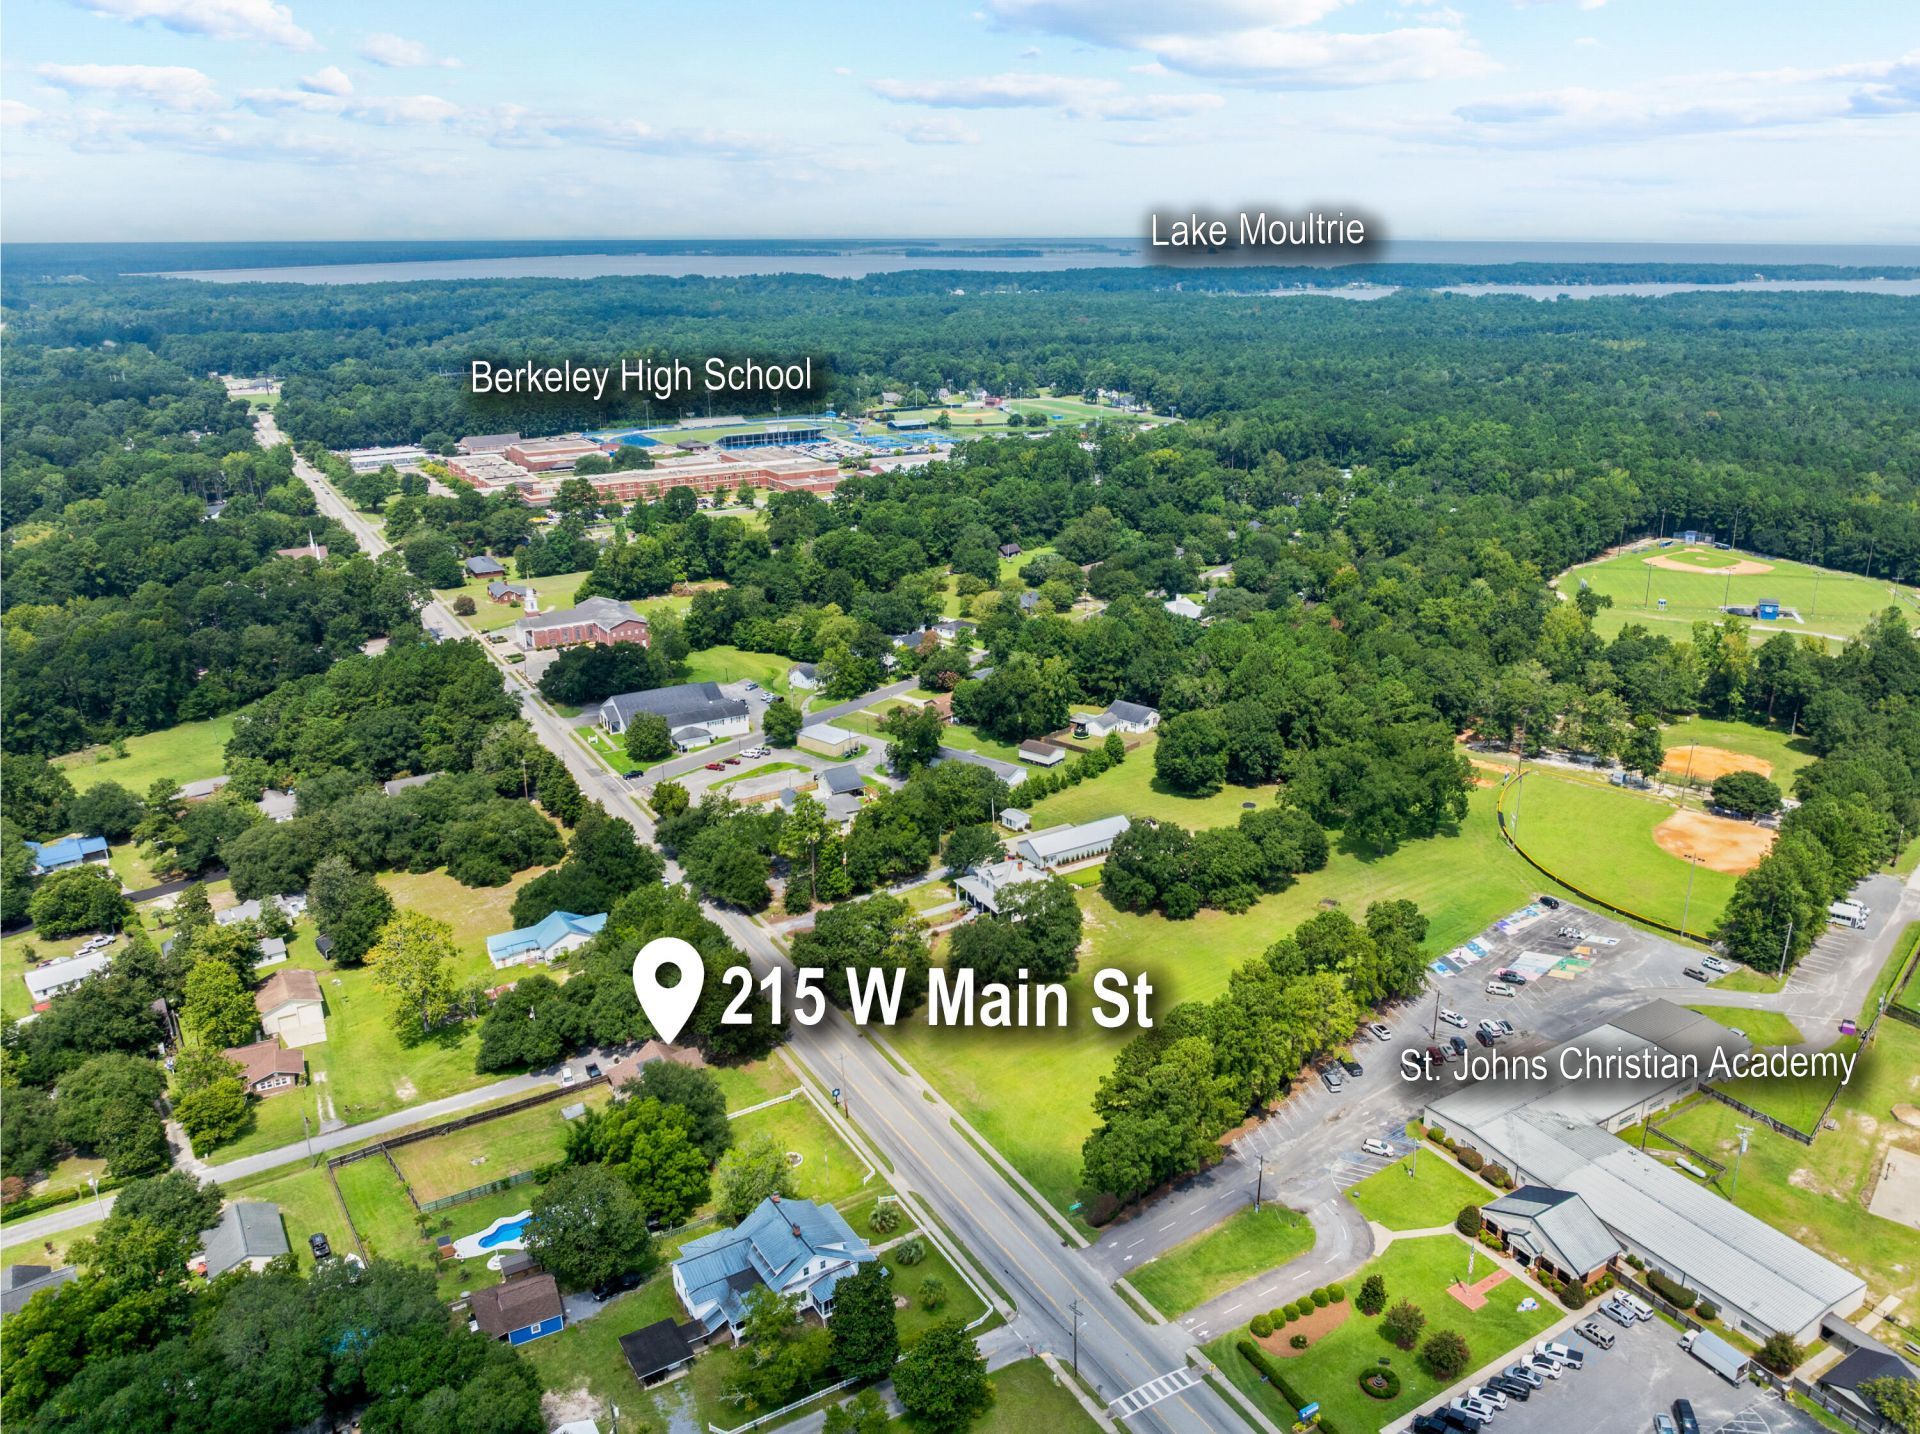
215 W Main Street | Moncks Corner | $399,000
SHOW DETAILS
215 W Main Street
Moncks Corner, SC 29461
$399,000
3
BEDS
2.5
BATHS
1,782
SQ. FT.
215 W Main StreetMoncks Corner, SC 29461
For SALE
Single Family
ACTIVE
$399,000
EST. 1,004.38/MO CALCULATE
3
BEDS
2.5
BATHS
1,782
SQ. FT.
Property Description
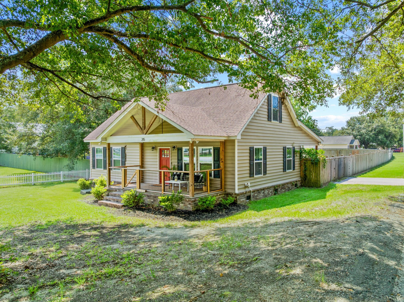
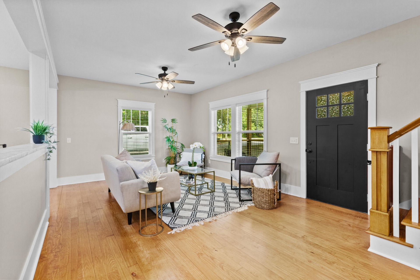
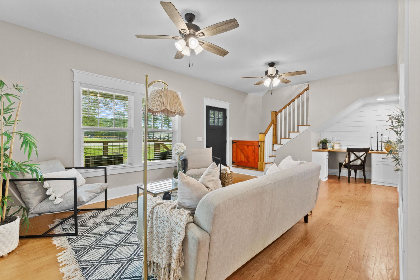
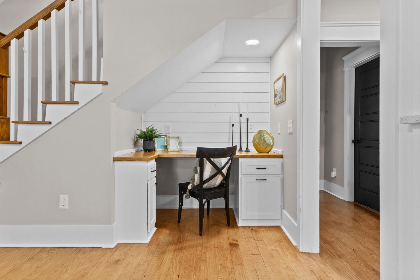
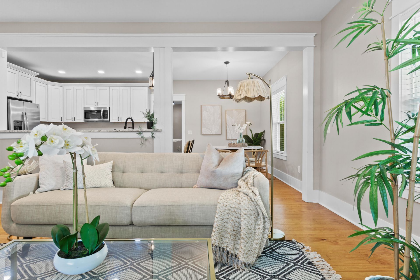
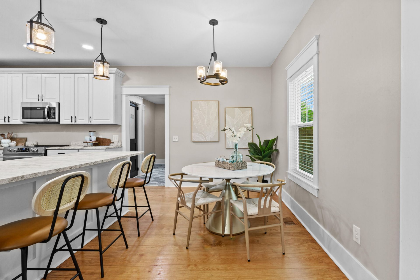
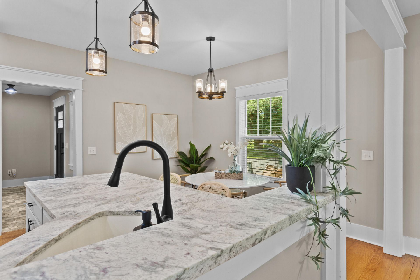
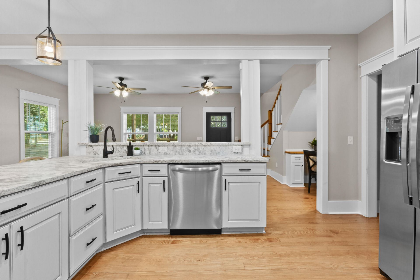
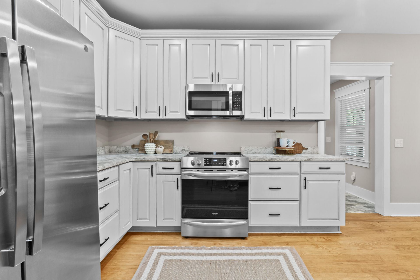
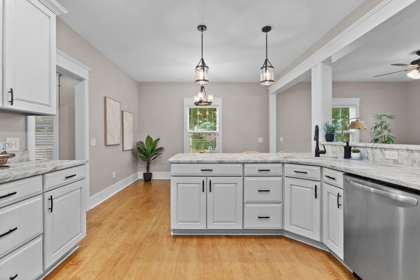
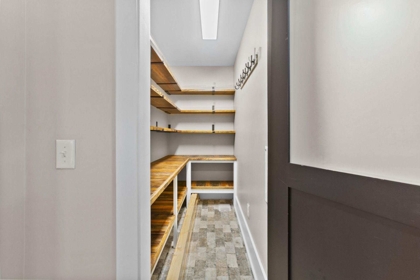
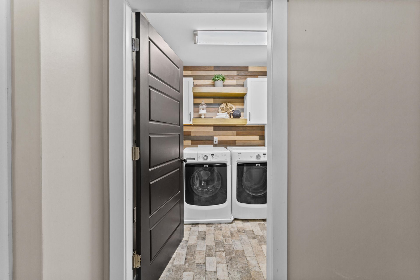
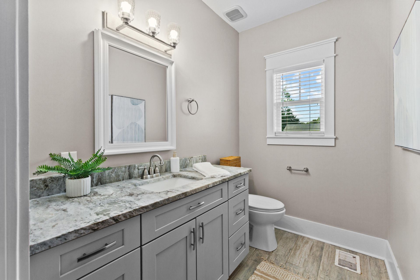
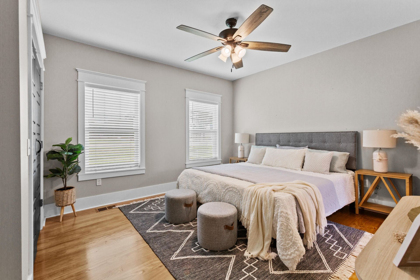
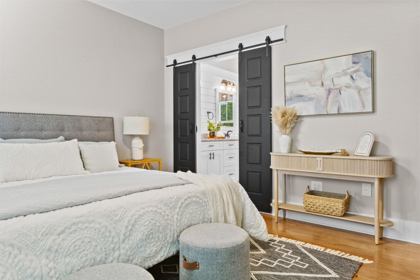
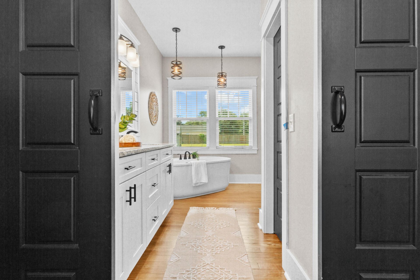
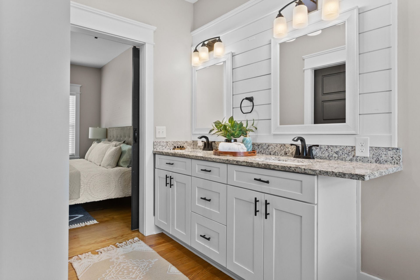
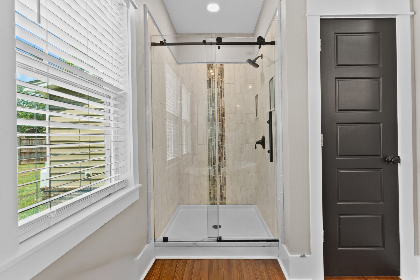
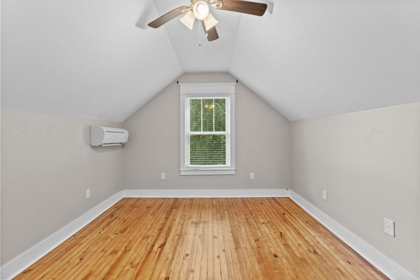
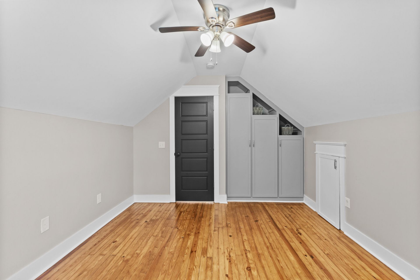
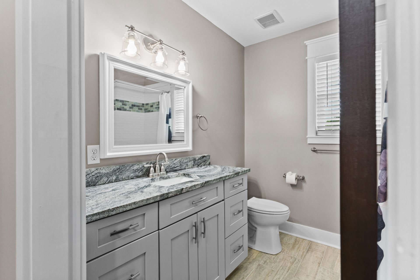
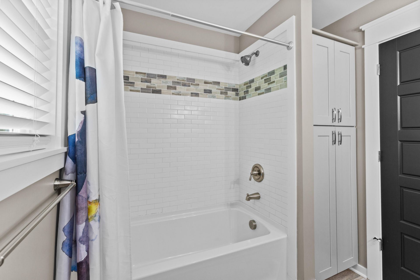
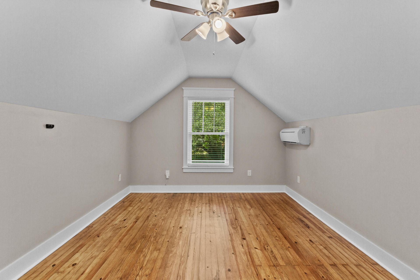
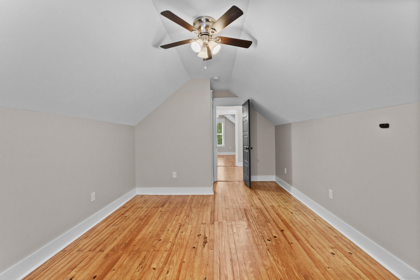
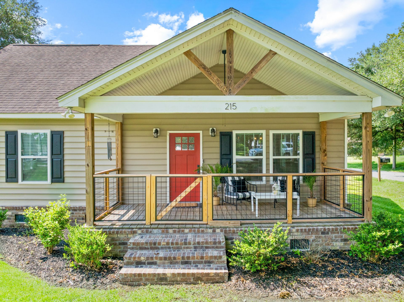
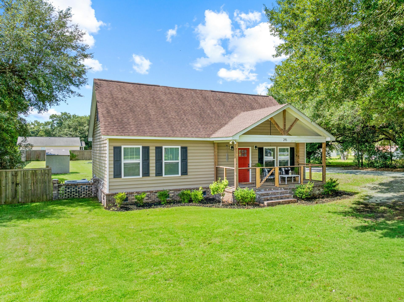
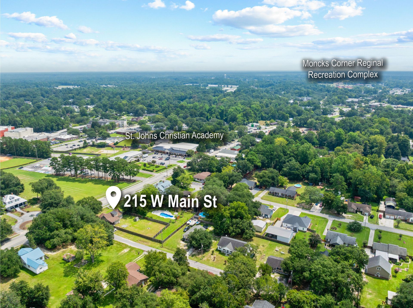
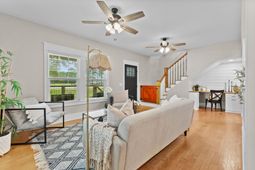
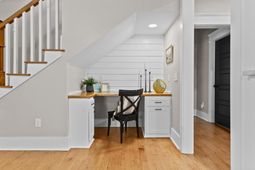
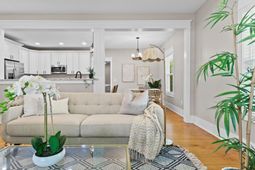
Located in the heart of Moncks Corner, this home was completely renovated just 5 years ago. The home blends of timeless charm while offering modern and stylish comforts, and in a unbeatable location.The kitchen includes stainless and black appliances, granite sink with hands free faucet, Peninsula with bar seating, and leathered granite countertops. The all cabinets have soft close hinges and drawer slides. The range includes the all new popular air frying option. Off of the kitchen is a custom walk-in pantry, with a mudroom area and laundry room, which includes plenty of storage and functionality with a folding table and hanging clothes bar.The living area includes a small custom office space under the stairs to make use of every inch of space when it was remodeled. It includesa shiplap backdrop with recessed lighting and custom cabinets with a hardwood desktop. There is a half bath located off of the kitchen offering convenience when having guest over. It includes tile flooring, cabinets with soft close drawers/doors, and granite countertops. The DOWNSTAIRS OWNERS SUITE includes a closet in the bedroom, as well as, a walk-in closet off of the bath. The en-suite includes a beautiful shiplap accent wall over the vanity area, double sinks, granite countertops, and soft close drawers/and doors, free standing soaker tub, along with beautifully tiles in the separate shower with glass sliding doors and the all black matte fixtures. The two upstairs bedrooms are equipped with remote controlled ductless mini split AC units to maximize efficiency of the heating and cooling cost savings. One room has a custom walk-in closet, while the other has a custom closet cabinet to maximize function and space.The upstairs full bathroom is complete with tile flooring and a customized tub surround. The vanity includes soft close drawers/doors with a granite countertop and a separate linen closet.Also, most of the walls throughout the home were just freshly painted. It has a large backyard waiting for a garage and/or workshop, or better yet, an in-ground pool. With the NEW MEGA boat landing just minutes away, enjoy the lake by day and backyard relaxing or entertaining by night. This home is ready for it's next owners!
Property Details
- MLS ID26023260
- Property TypeResidential - Single Family
- Building Area Total1782
- Community FeaturesBoat Ramp, Park, Storage, Tennis Court(s), Trash, Walk/Jog Trails
- CoolingCentral Air
- Days on Site1
- ExteriorVinyl Siding
- FencingRear Only
- FlooringCeramic Tile, Stone, Wood
- HeatingHeat Pump
- HeatingY/N1
- Home StyleCottage
- Interior FeaturesCeiling - Smooth, High Ceilings, Walk-In Closet(s), Eat-in Kitchen, Family, Living/Dining Combo, Pantry
- LaundryElectric Dryer Hookup, Washer Hookup, Laundry Room
- Lot Dimensions0.36 acre(s)
- Lot Features0 - .5 Acre, Corner Lot
- Lot Size0.36 Acres
- Other StructuresNo
- Parking FeaturesOff Street
- Patio And PorchFront Porch
- Roof TypeArchitectural
- SewerPublic Sewer
- Stories2.0
- UtilitiesMoncks Corner, Santee Cooper
- WaterPublic
- Window FeaturesThermal Windows/Doors, Window Treatments
- Year Built1948
- acres0.36
Amenities
- Ceiling - Smooth
- High Ceilings
- Walk-In Closet(s)
- Eat-in Kitchen
- Family
- Living/Dining Combo
- Pantry
Listed By / Shown By
Listed By
Agency Name: EXP Realty LLC
Charleston Trident MLS
Shown By
Agent Name: Kelli Roberson
Agent Phone: (843) 532-9025
Agency Title: Carolina One Real Estate
Charleston Trident MLS


Web address QR Codes
215 W Main Street
Kelli Roberson
©OneHomeValue
Ask A Question 215 W Main Street, Moncks Corner, SC 29461


This site is hosted, designed and copyright© 1994 - 2026 by Delta Media Group, Inc. -- Patent Pending --