
1117 Legends Club Drive Unit 1117 | Mount Pleasant | $369,000
SHOW DETAILS
1117 Legends Club Drive Unit 1117
Mount Pleasant, SC 29466
$369,000
2
BEDS
2
BATHS
1,176
SQ. FT.
1117 Legends Club Drive Unit 1117Mount Pleasant, SC 29466
For SALE
Single Family
ACTIVE
$369,000
EST. 928.86/MO CALCULATE
2
BEDS
2
BATHS
1,176
SQ. FT.
Upcoming Open Houses
Open House Saturday August 22nd, 11:00am - 1:00pm
Property Description
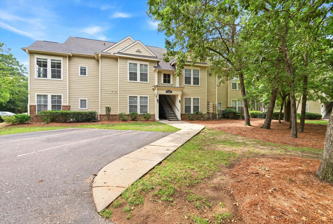
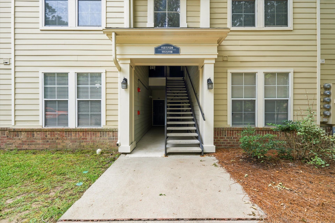
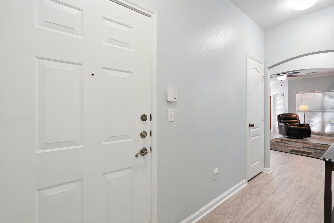
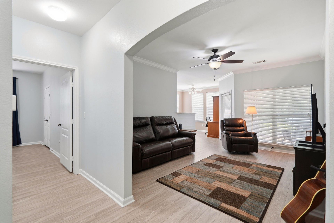
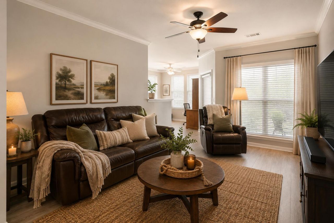
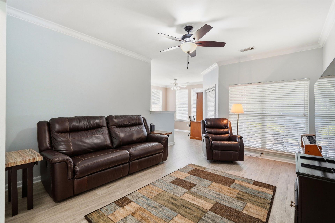
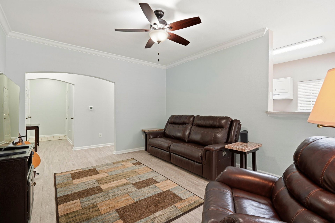
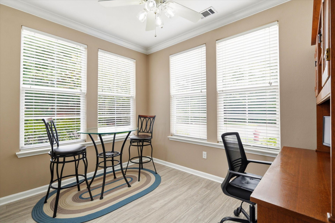
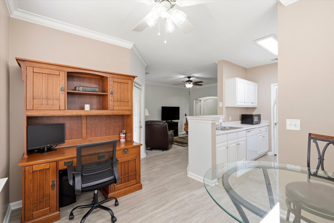
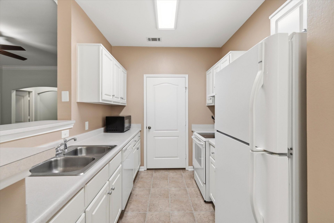
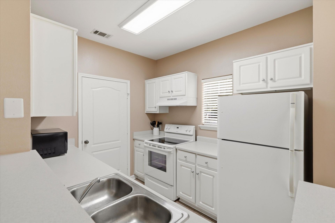
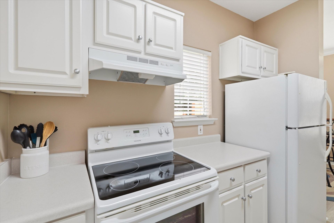
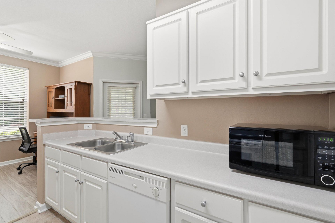
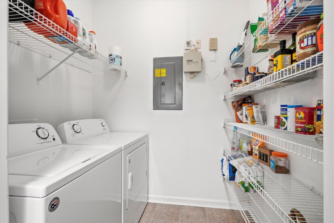
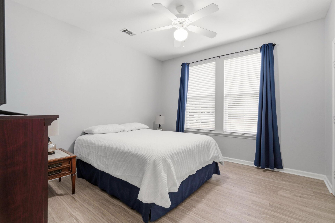
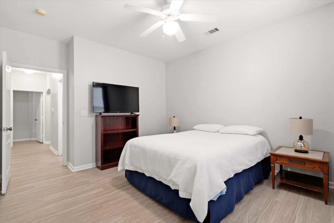
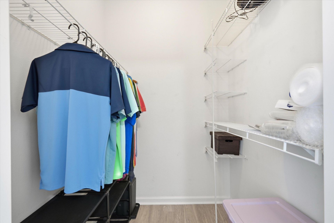
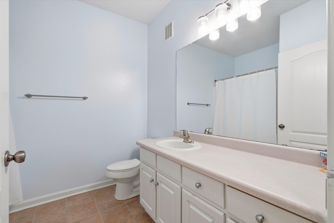
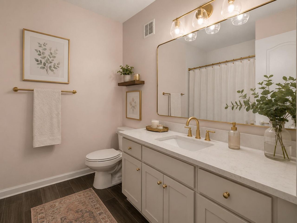
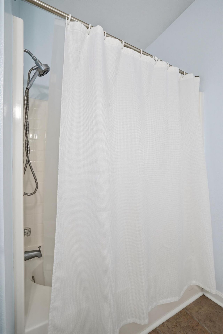
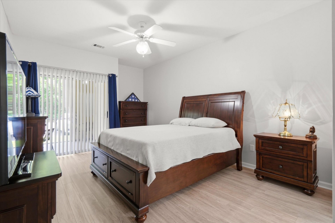
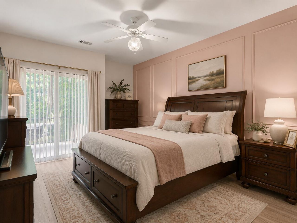
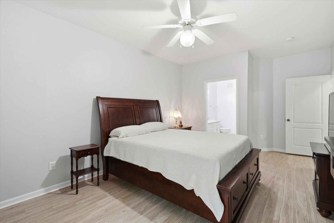
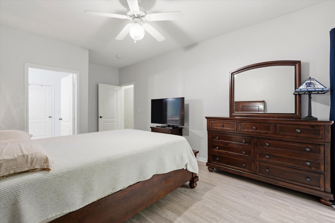
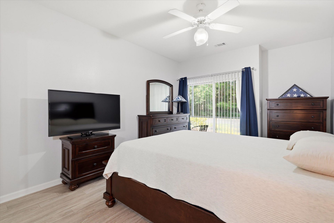
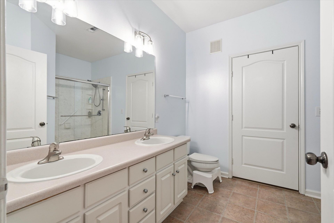
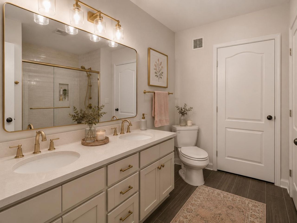
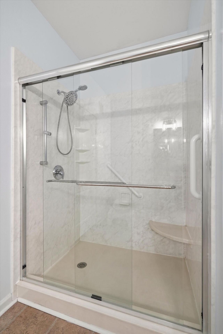
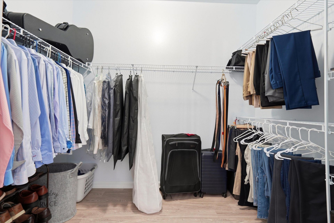
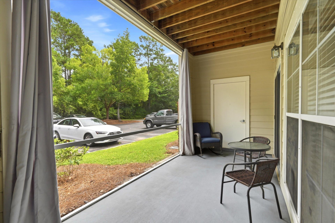
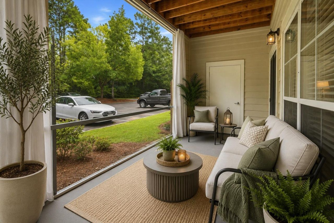
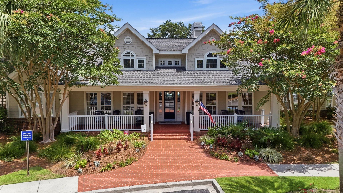
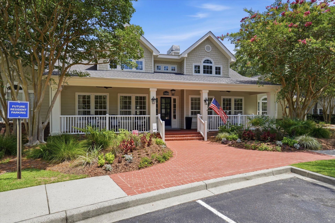
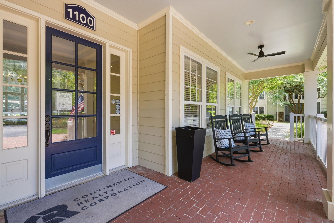
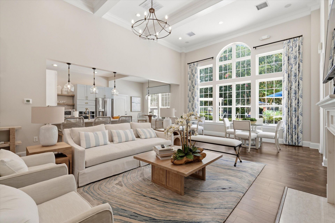
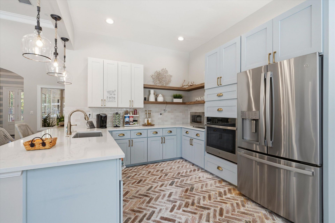
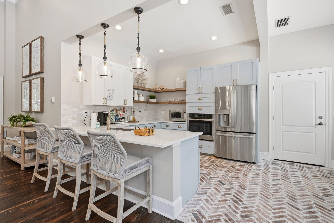
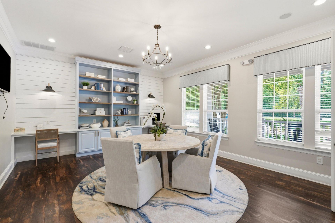
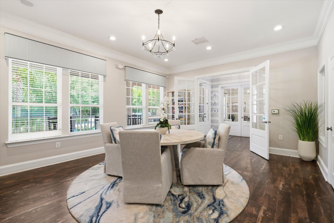
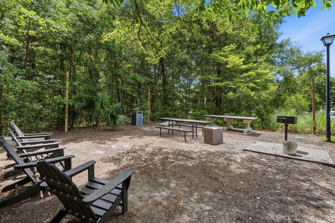
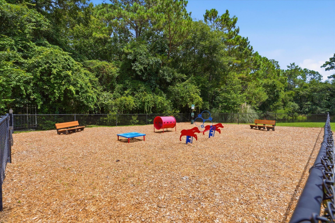
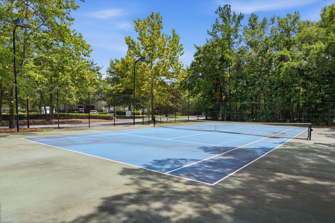
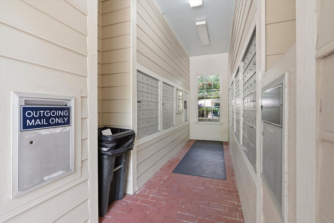
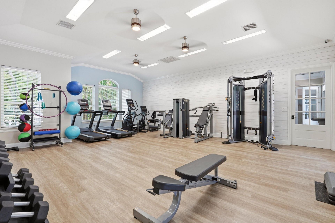
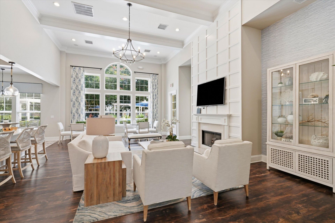
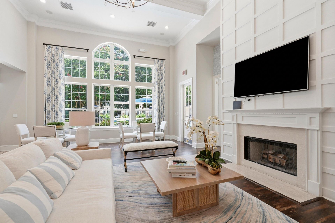
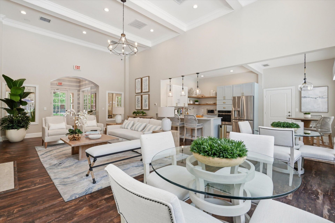
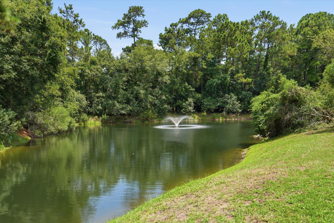
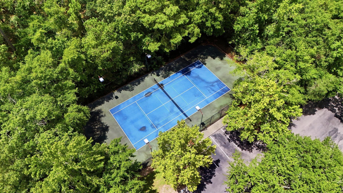
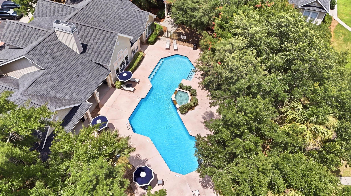
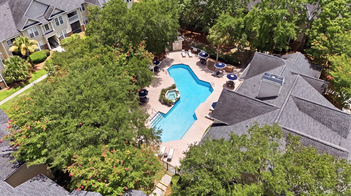
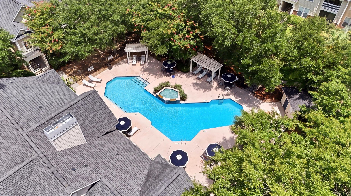
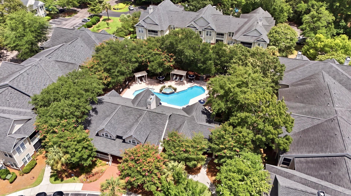
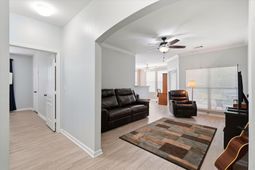
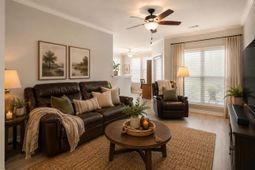
If you've been picturing a lock-and-leave lifestyle, this ground-floor condo delivers exactly that in one of the Charleston area's most coveted ZIP codes. Whether you're looking to downsize or searching for a low-maintenance second home near the coast, this home makes that lifestyle easy to picture.The beaches of Isle of Palms and Sullivan's Island, historic downtown Charleston, Boone Hall, Charleston National Golf Club, parks and trails, and abundant shopping and dining are all within easy reach. Everyday conveniences are nearby, too, including Costco, multiple grocery stores, restaurants, and medical care. You'll also find plenty of coastal charm and Lowcountry scenery without giving up that small-town, neighborly feel.Inside, the living area is genuinely spacious and flows directly into the kitchen and eat-in dining area. You'll also find a sizable pantry, ample storage, and an in-unit laundry room. The primary bedroom is a true retreat, complete with an ensuite bath for privacy and comfort, as well as a large walk-in closet. The secondary bedroom has a full bath of its own, making it ideal for guests, a roommate, or a home office that can double as a bedroom when needed.Outside, the oversized screened-in porch with a storage room may quickly become your favorite place in the home. Whether it's morning coffee, evening wine, or the first cool breeze after a warm Charleston afternoon, this is where you may find yourself spending much of your time.The reasonable HOA fee leaves more room in the budget for the things that make Lowcountry living special--beach days, boat trips, and dinner along the water.Homeowners enjoy access to the swimming pool and sun deck, a 24-hour fitness center, a renovated clubhouse with a fireplace, TVs, and kitchen, a business lounge with Wi-Fi and coffee, a dog park, propane and charcoal grilling areas, lighted outdoor gathering spaces, a lighted tennis and pickleball court, a dedicated pet-wash, car-wash, and vacuum area, a community garden, regular community events, and package concierge service.This well-maintained condo is move-in ready and offers an easy, low-maintenance way to enjoy Mount Pleasant living. Come see it for yourself!
Property Details
- MLS ID26020203
- Property TypeResidential - Condominium
- Building Area Total1176
- Community FeaturesClubhouse, Dog Park, Fitness Center, Gated, Pool, Tennis Court(s), Trash
- CoolingCentral Air
- Days on Site32
- ExteriorCement Siding
- FlooringVinyl
- Gated PropertyY
- HeatingElectric
- HeatingY/N1
- Interior FeaturesWalk-In Closet(s), Ceiling Fan(s), Eat-in Kitchen, Great, Pantry
- LaundryElectric Dryer Hookup, Washer Hookup
- Other StructuresNo, Storage
- Parking FeaturesOff Street
- Patio And PorchScreened
- Property Attached Y/NYes
- SewerPublic Sewer
- Stories1.0
- Structure TypeCondominium
- UtilitiesDominion Energy, Mt. P. W/S Comm
- WaterPublic
- Year Built2000
Amenities
- Walk-In Closet(s)
- Ceiling Fan(s)
- Eat-in Kitchen
- Great
- Pantry
Listed By / Shown By

Web address QR Codes
1117 Legends Club Drive Unit 1117
Kelli Roberson
©OneHomeValue
Ask A Question 1117 Legends Club Drive Unit 1117, Mount Pleasant, SC 29466


This site is hosted, designed and copyright© 1994 - 2026 by Delta Media Group, Inc. -- Patent Pending --